SSC JE Estimation AND Costing Questions with Detailed Solutions

Get SSC JE Estimation AND Costing Questions to prepare for your upcoming exam. Solve the most expected questions and detailed solutions that can be asked in the exam.

Important SSC JE Estimation AND Costing Questions

Q1.

The capacity of doing work by a skilled labour in the form of quantity of work per day is known as ____________.

  • A.

    percent labour

  • B.

    output of labour

  • C.

    product of labour

  • D.

    out turn of labour

    ✓ Correct

Answer & Solution

Correct option is D

The capacity of doing work by a skilled labour in the form of quantity of work per day is known as out tern of labour.
Q2.

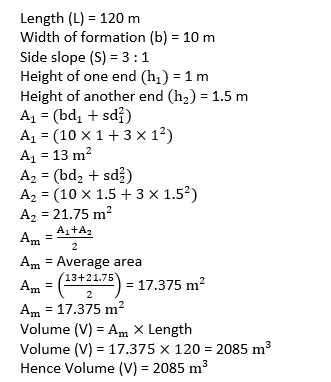
Determine the approximate quantity of earthwork for a road in embankment having a length of 120 m on a uniform level ground. The width of formation is 10m and side slopes are 3 : 1. The heights of the bank at the ends are 1 m and 1.5 m. respectively. Use trapezoidal method considering average of areas at the two ends.

  • A.

    1785 m³

  • B.

    1485 m³

  • C.

    1885 m³

  • D.

    2085 m³

    ✓ Correct

Answer & Solution

Correct option is D

Given,

Q3.

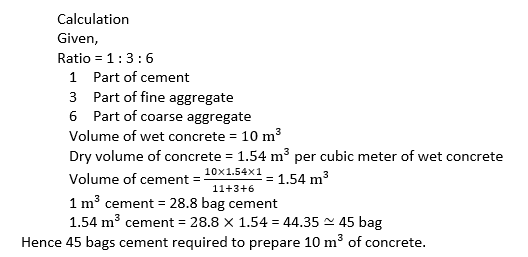
calculate the approximate number of cement bags required for preparing wet concrete of 10 m³ by volume in 1:3: 6 mix proportion. Consider dry volume of concrete to be 1.54 m? per cubic metre of wet concrete.

  • A.

    50 bags

  • B.

    45 bags

    ✓ Correct
  • C.

    35 bags

  • D.

    40 bags

Answer & Solution

Correct option is B

Q4.

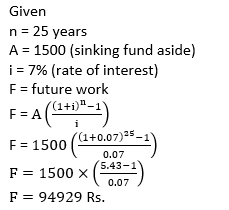
An owner of a building sets aside 1,500 as sinking fund in the bank every year, from the rent he gets from the building. He wishes to rebuild another portion of the building after 25 years. If the rate of interest of the bank is 7%, what will be the amount available with him after 25 years?
Note: Take

  • A.

    Rs. 85,625

  • B.

    Rs. 94,929

    ✓ Correct
  • C.

    Rs. 78,965

  • D.

    Rs. 75,324

Answer & Solution

Correct option is B

Q5.

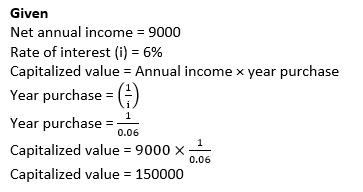
A property fetches a net annual income of Rs. 9.000 deducting all outgoings. Calculate the approximate capitalized value of the property, if the rate of interest is 6% p.a.

  • A.

    Rs. 1,00,000

  • B.

    Rs. 1,75.000

  • C.

    Rs. 1,25,000

  • D.

    Rs. 1,50,000

    ✓ Correct

Answer & Solution

Correct option is D

Q6.

The book value of a property in a particular year is the:

  • A.

    value at the end of utility period

  • B.

    original cost minus the amount of depreciation till date

  • C.

    market value

  • D.

    original cost minus the amount of depreciation up to the previous year

    ✓ Correct

Answer & Solution

Correct option is D

Book Value : The total registered cost of a property represent its book value.
=> Book value decreases with use of structure due to wear and tear or due to depreciation.
Book Value (B) = C – ND
C = Original cost of structure
D = Depreciation
N = Considered year for book value

Q7.
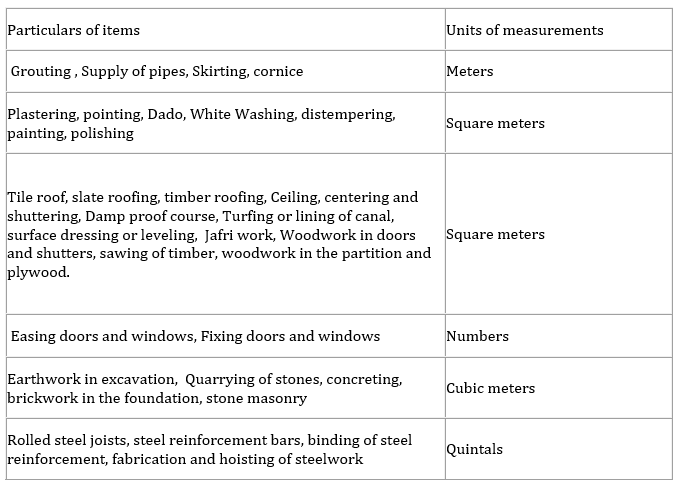
The unit of measurement for damp proof course (DPC) is _______.
  • A.square metre
    ✓ Correct
  • B.cubic metre
  • C.metre
  • D.kilogram

Answer & Solution

Correct option is A

Damp-proof course (DPC):
provided at basement levels/plinth level, which prevents moisture movement through walls and floors.
A cement concrete layer in the proportion 1: 2: 4 is generally provided at the plinth level.
The depth of the DPC varies from 4 cm to 15 cm. 
​Estimation of D.P.C work is measured in square meters of area.

Q8.
In approximate quantity method, for superstructure, __________.
  • A.price per running metre is determined
    ✓ Correct
  • B.price per cubic metre is determined
  • C.price per cubic feet is determined
  • D.price per square metre is determined

Answer & Solution

Correct option is A

The following are the common methods used to estimate buildings:
Plinth area or square meter method.
Cubic rate or cubic meter method.
Unit rate method or Service unit.
Bay method.
Cost comparison method.
Cost from materials and labour.
Approximate quantities with bill method.
Approximate quantities with bill method:
In this method, the structure is divided into:
(a) Foundation Inclusive of Plinth 
(b) The Super Structure.
The cost per running meter of the foundation inclusive of the plinth is worked out and is multiplied by the total length of the foundation to determine the total cost of the foundation inclusive of the plinth.
Similarly, the cost per running meter of the superstructure is found and is multiplied by the total length of all the walls of the superstructure to get the total cost of the superstructure.
The total cost of the structure is then obtained by the addition of total cost of foundation inclusive of plinth to the total cost of the superstructure.


Q9.
Which of the following rules of measurement book is true?
  • A.Dimensions should be entered in the order of length, breadth, and thickness.
    ✓ Correct
  • B.Description of work is not necessary for recording measurement.
  • C.Measurements of the same item under different conditions can be recorded together.
  • D.Measurement can be recorded before completion of a work.

Answer & Solution

Correct option is A

Measurement Book:
The Measurement Book is the basis of all accounts of measured work and of materials received which have to be measured or counted.
It provides a complete record of works performed under a contract and will therefore include all items having a financial value, so that the final amount due under a contract may be computed.
It is also used for recording measurements of extensive services carried out by Directly Employed Workmen such as road work, pipe line laying and electric wiring.

Q10.
For calculating annual property depreciation, the following described formula is used by which method of deprecation calculation?

  • A.Quality survey method
  • B.Straight line method
    ✓ Correct
  • C.Declining balance method
  • D.Sinking fund method

Answer & Solution

Correct option is B

Q11.

Which of the following with respect to Centre Line method is NOT true?

  • A.

    If two walls come from opposite directions and meet a wall at the same junction, then there will be one junction (as per centre line method).

    ✓ Correct
  • B.

    Total quantity for an item is obtained by multiplying the total centre line length by the respective breadth and height.

  • C.

    At the corners of the building where two walls meet, no subtraction or addition is required for the centre line length.

  • D.

    For a building having different types of walls, each set of wall has to be dealt with separately.

Answer & Solution

Correct option is A

Centre Line Method:
In this method of estimation, the total center line length of walls in a building is first calculated, then the center line length is multiplied by the breadth and depth of the respective items to get the total quantity of that item.
For rectangular, circular, and polygon (hexagonal, octagonal, etc.) buildings having no inter or cross walls, this method is quite simple.
Half the width is deducted at the junction points as it is considered twice while estimating through the centre line method.

This method is quick but requires special attention and consideration at the junctions meeting points of partition or cross walls, etc

Q12.

Which of the following is considered in calculating plinth area?
I. Courtyard
II. Open area

  • A.

    Neither I nor II

    ✓ Correct
  • B.

    Both I and II

  • C.

    Only I

  • D.

    Only II

Answer & Solution

Correct option is A

Plinth area : Plinth area is defined as the space covered by the floor of the property, along with the area covered by its internal and external wall.
Plinth area includes : Thickness of walls but excludes the open spaces such as courtyard area, external projections like Chajas, sunshade etc.

Q13.

In the execution of any work, following functions are performed. Mark the correct sequence in which they are performed.
1. Calling tenders
2. Supervision
3. Final bill for payment to contractor
4. Running bill
5. Estimating
6. Specifications
7. Return of earnest money deposit
8. Fixing up work agency
9. Schedule of rates

  • A.

    1, 4, 7, 2, 5, 8, 3, 6, 9

  • B.

    1, 3,5, 7, 9, 8, 6, 4, 2

  • C.

    9, 6, 5, 1, 8, 2, 4, 3, 7

    ✓ Correct
  • D.

    1, 3, 5, 7, 9, 2, 4, 6, 8

Answer & Solution

Correct option is C

In the execution of any work functions are performed in sequence given below :
i) Schedule of rate (SOR) :
→ SOR contains the basic rates of material, labour carriage etc.
→ It contains about more than 2500 items and finished rates of abot 3000 items of works covered under different subhead like Building Work, Concrete Work, Water Supply etc.
ii) Specifications :
→ → It is required to describe the quality of work and quantity of different materials required for construction.
iii) Estimating :
→ It is used to prepare a detailed estimate of quantities.
iv) Calling tenders : It is the process whereby a government or private organisation invites service contractors and suppliers to make an offer to executive a proposed project
v) Fixing up work agency :
→ In this steps work is assigned to an agency after tendering process.
vi) Supervision :
→ The act of watching a person or activity and making certain that everything is done correctly, safely, etc.
vii) Running will :
→ It means the bill submitted on a monthly basis for work done by the contractor
viii) The final bill for payment to the contractor :
→ It means the bill on which the final payment is made on the completion of work and is the full settlement of the account
ix) Return of earnest money deposit (EMD)

Q14.

When the sanctioned estimate is found more than the actual requirement, __________ is prepared.

  • A.

    A supplementary estimate

  • B.

    An approximate estimate

  • C.

    A repair estimate

  • D.

    A revised estimate

    ✓ Correct

Answer & Solution

Correct option is D

• Types of estimate :
a) Approximate estimate or preliminary estimate :
→ This estimate is prepared on the basis of practical knowledge.
→ It helps in deciding the financial aspect of the project.
→ It is required to obtain administrative approval of the project.
b) Detailed estimate :
→ In this estimate quantity of each item is worked out in the form of measurement sheet and the cost of each item is worked out in the form of an abstract sheet.
c) Revised estimate :
→ Revised estimate is done when :
• Cost of work exceeds 5% of the original sanction cost
• Cost of expenditure exceeds 10% of administrative sanction.
• When the specification of the material or method of construction changes.
d) Supplementary estimate :
→ It is required when further development is required during progress of work
or
→ It is required when addition work is required in ongoing project.

Q15.

Which of the following is NOT a fundamental building block in estimating construction labour estimates?

  • A.

    Work hour unit rates per quantity

  • B.

    Project quantities

  • C.

    Project owner

    ✓ Correct
  • D.

    Crew mix

Answer & Solution

Correct option is C

The fundamental of a building block in estimating construction labour estimate as follows :
i) Project quantities
→ It is defined as the quantity used in the project.
ii) Work hour unit rate per quantity
→ It is a method to estimate the construction cost of quantities completed in one hour.
iii) Crew mix
→ It is the combination of 72% of skilled worker and 28% of unskilled worker.
→ The size depend upon the type of project, the schedule of the project and the amount of work required to completed.
Note :
Project Owner : Project owner is a person responsible for funding the design, construction operation, and maintenance of a trade project or simple project.